





2,000 Sq. Ft. Poolside ADU & Pool House Design in Atherton
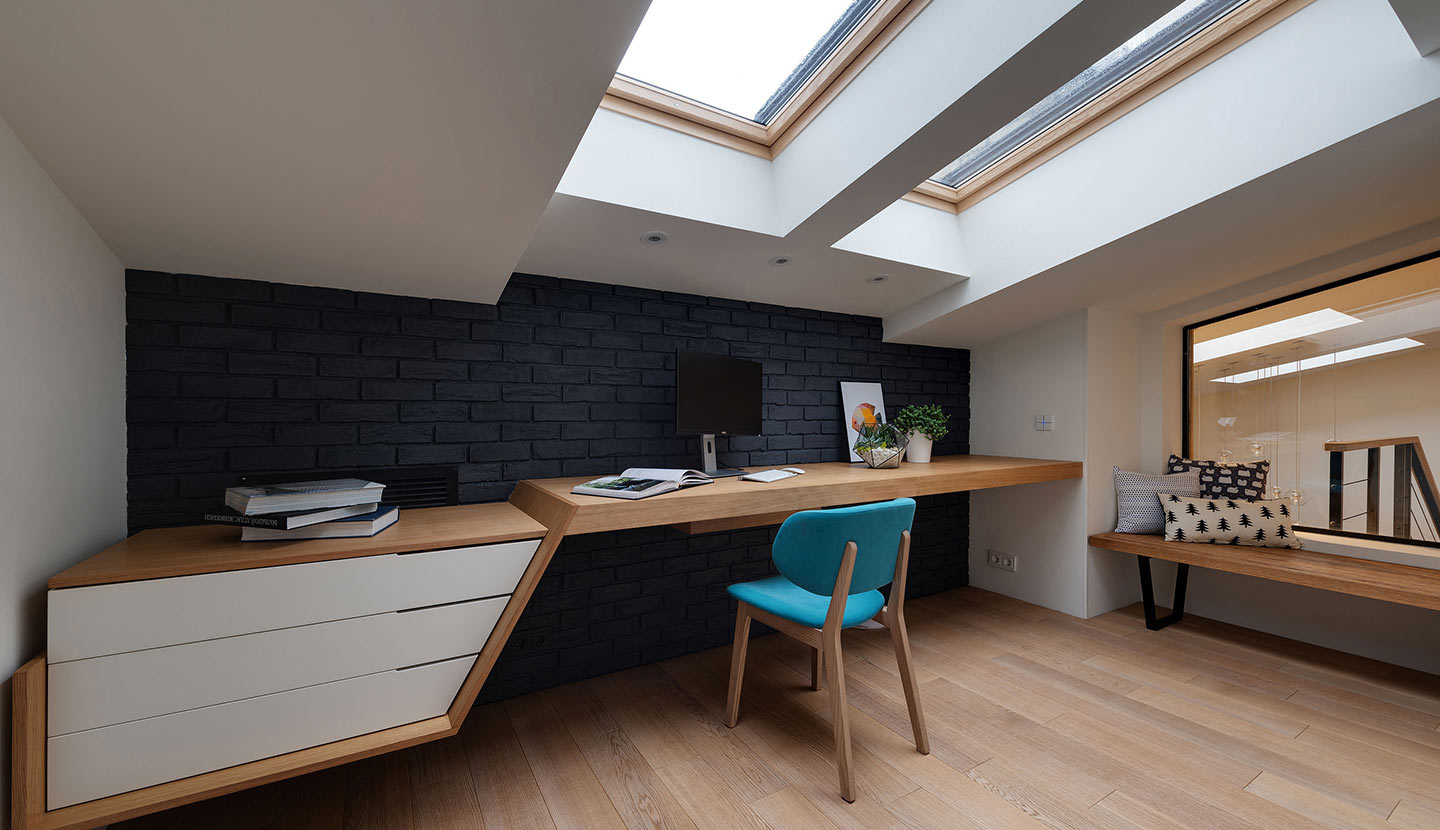
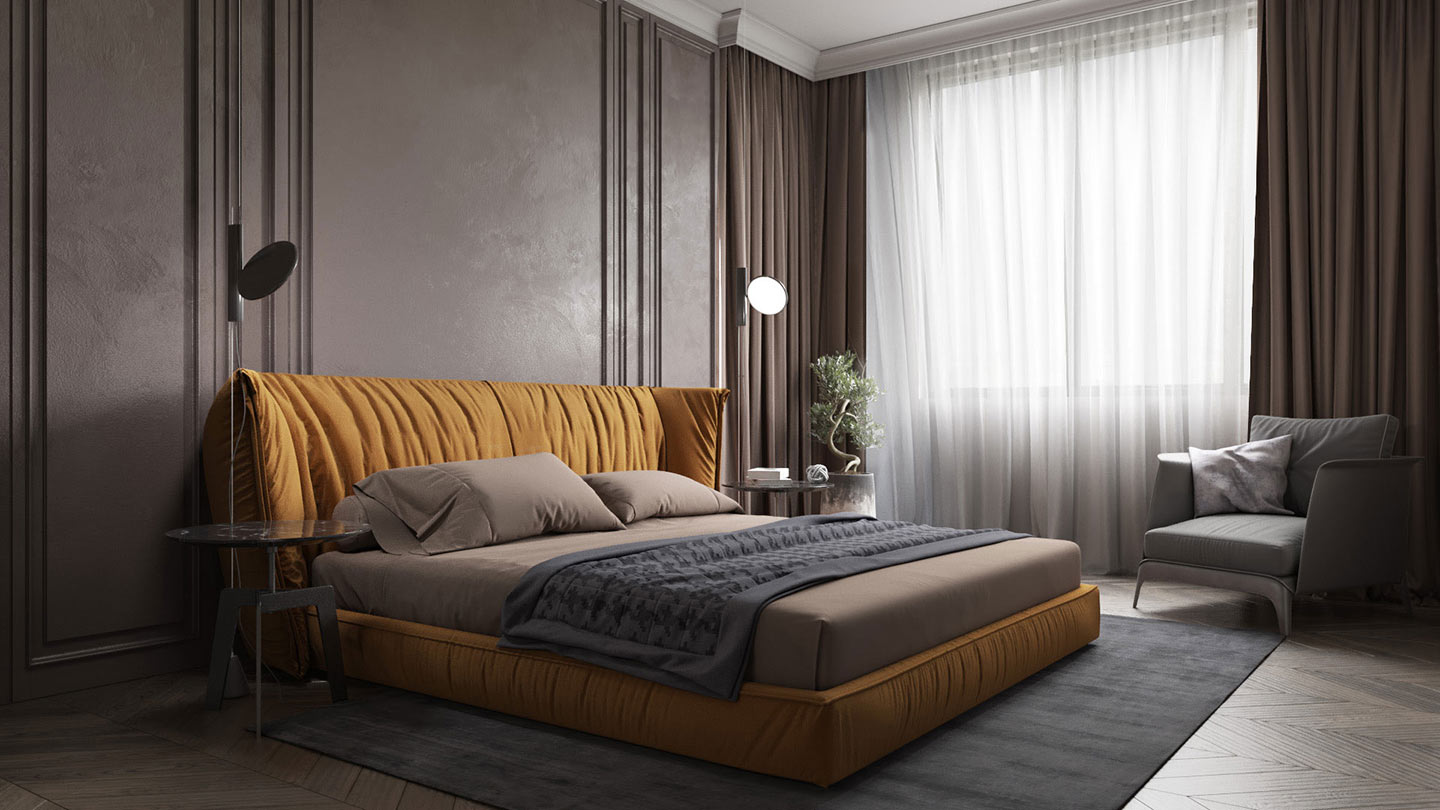
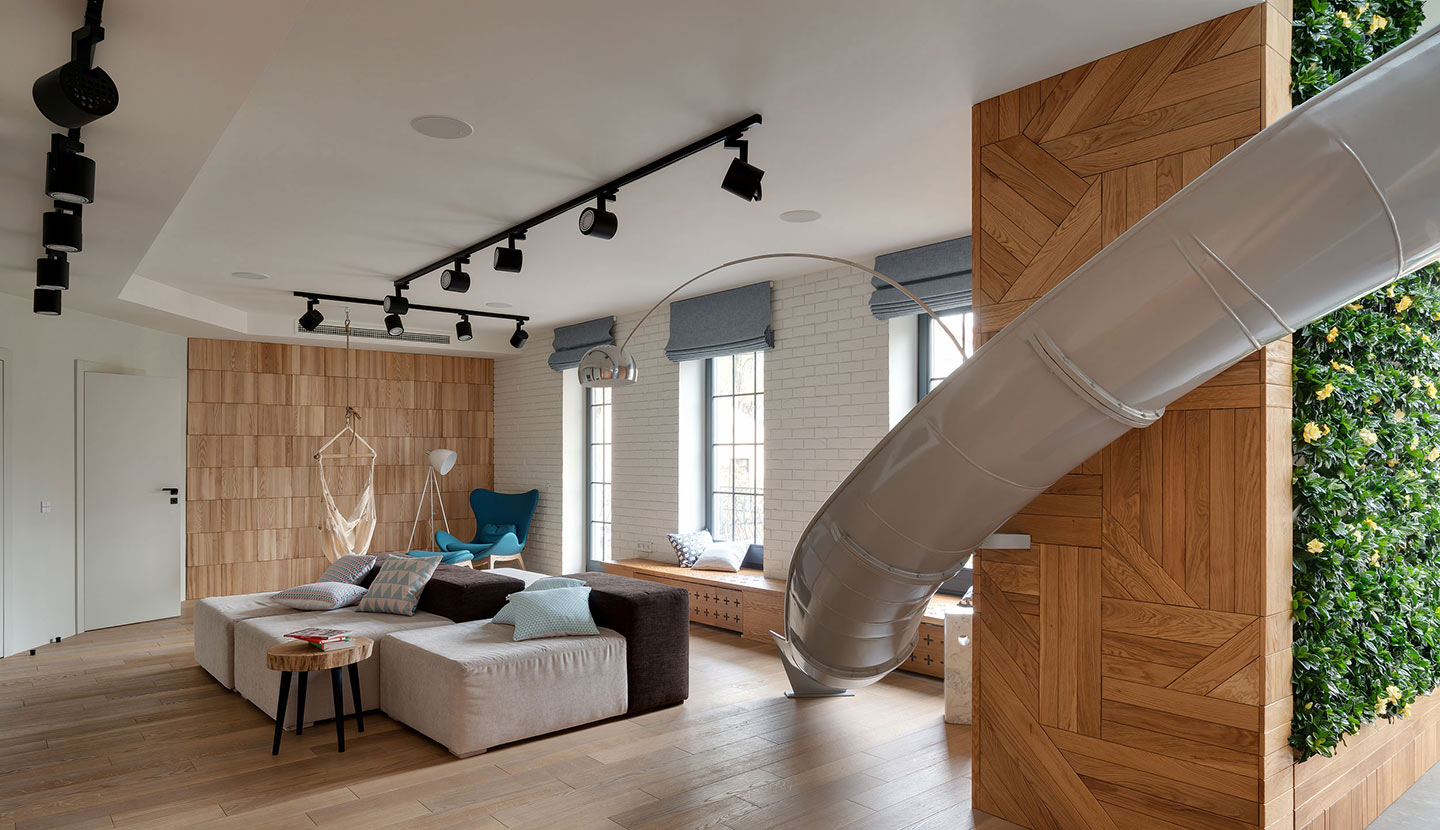
This project included design services for a 2,000 sq. ft. poolside pool house and accessory dwelling unit (ADU) in the City of Atherton. Located adjacent to the pool area, the design was developed to create a functional, elegant, and flexible residential structure that supports both recreational use and independent living needs.
Rira provided design concepts, layout development, planning support, and project documentation with attention to site conditions, indoor-outdoor connection, privacy, circulation, comfort, and long-term property value. The design approach balanced practical ADU requirements with the lifestyle-focused character of a poolside living environment.
The project was developed to support the homeowner’s goals while responding to the property’s context and local planning considerations
Project Type: Poolside Pool House & Accessory Dwelling Unit (ADU)
Size: 2,000 SQ.FT.
Location: Atherton, CA
Scope: Design Services, Layout Development, Planning Support, Project Documentation
Role: Design & Planning Support
Setting: Adjacent to Pool Area
